Shed Assembly & Installation in Pensacola, FL
Handychief assembles customer-supplied prefabricated storage sheds and shed kits — resin and plastic, metal, and manufacturer-designed wood systems — built to the specific product’s instructions. This is prefab shed assembly, not custom shed construction. Text the product link, dimensions, and site photos for a quote.
Shed Types We Assemble
Customer-supplied prefabricated shed kits, built to the specific manufacturer’s instructions.
Resin & Plastic Sheds
Floor panels where the design includes them, wall and roof panels, doors, hinges, vents, and included shelving — assembled in the manufacturer’s sequence with the manufacturer’s hardware. Weather-resistance claims belong to the specific product, not to us.
Metal Sheds
Base and frame, wall panels, roof framing and panels, doors and tracks, and braces. Metal kits mean many panels and hundreds of fasteners, so careful alignment through the whole sequence is the job — using the supplied structural hardware, not substitutes.
Wood Shed Kits
Manufacturer-designed wood kits: prefabricated wall panels, framing components, roof components, doors, and included trim. We assemble kits — we don’t frame custom sheds from raw lumber, design custom roofs, or run electrical and plumbing.
The Base Matters
The shed manufacturer’s instructions determine the required base, dimensions, level tolerance, and anchoring method. Depending on the shed, that can be a concrete slab, a manufacturer-approved wood platform, or another suitable prepared surface — grass, bare soil, pavers, and gravel aren’t automatically suitable; the specific product decides.
An unsuitable or significantly uneven base can contribute to wall- and roof-panel alignment problems, doors binding, gaps, and frame distortion, so the surface should be stable and suitably level according to the manufacturer’s requirements. We’re not foundation engineers or surveyors — and we’ll say honestly if your site photos suggest the base needs attention before assembly makes sense.
Shed Anchoring & Wind
Anchoring is completed according to the manufacturer’s requirements and confirmed as part of the project scope. Depending on the shed system and base, that can involve concrete anchors, ground anchors, platform fastening, or another approved method — there is no one universal anchor, and if the site can’t support the manufacturer-required method, additional preparation may be needed first.
A Northwest Florida note: we assemble and secure the shed according to the manufacturer’s installation requirements. Any stated wind rating applies only to the specific shed and the required installation configuration provided by the manufacturer — assembly alone doesn’t make a shed hurricane- or storm-proof.
Text us for a shed quote
- Brand/model or product link
- Dimensions
- Assembly manual, if available
- Photos of the installation area
- Existing base/foundation information
- Anchoring requirements from the manual?
- Delivery status — and where the packages are
- Gates, fences, slopes, or a long carry?
Assembly vs. Base & Site Preparation
Shed assembly is building the kit; preparing the ground is a different job. Excavation, grading, major soil leveling, concrete slab construction, large gravel pads, retaining walls, drainage systems, and major platform construction aren’t automatically included — if the installation site needs significant preparation before the shed can be assembled, that work should be reviewed separately.
Doors, Panels & Alignment
Components are carefully aligned according to the manufacturer’s assembly sequence — base and frame, wall panels, roof, door openings, hinges, tracks, and latches — and doors are checked for normal operation after installation. Existing base conditions can affect final alignment, which is another reason the base gets reviewed first.
Roof Assembly
Kit-supplied roof framing, roof panels, ridge components, and vents or skylight panels are installed with the manufacturer’s fasteners. We’re not a roofing contractor and don’t promise a roof forever leak-proof — if a factory panel arrives damaged or mis-formed, replacement may be required before the roof can be completed properly.
Weather During Assembly
Outdoor assembly may need to be paused or rescheduled when rain, lightning, high winds, or saturated ground make handling large panels or roof components unsafe or could interfere with proper installation. We’d rather move a date than fight a wall panel in a gust.
Larger Sheds & Multiple Installers
Some larger or more complex shed systems need more than one installer at particular stages — it depends on the dimensions, panel sizes, component weight, structure height, the manufacturer’s instructions, and what has to be lifted and held safely. Crew needs are determined during project review and included in the quote up front.
Delivery, Boxes & Material Access
Shed kits arrive as multiple heavy boxes, pallets, and long panel packages. Tell us whether the shed has been delivered, where the packages are, and whether gates, fences, stairs, or a long carry are involved — significant material movement is reviewed as part of the project scope rather than assumed.
Missing or Damaged Parts
Bent metal panels, cracked resin panels, missing roof pieces, hinges, fasteners, or anchors happen with big kits. If a required manufacturer-specific structural or safety-related component is missing or damaged, the correct replacement may be needed before assembly can be completed properly — it doesn’t get an improvised substitute.
Accessories, Interior & Electrical
Manufacturer-designed shelves, hooks, tool racks, vents, skylights, windows, and door hardware are installed where they’re part of the agreed kit assembly. Custom interior shelving is its own project — see shelving installation or carpentry. Running electrical service to the shed, underground wiring, new circuits, and permanent lighting circuits aren’t part of shed assembly and may require an appropriately qualified trade.
Permits, HOA & Property Requirements
Shed requirements can vary by size, location, setbacks, HOA rules, and how permanent the installation is. Property owners should confirm applicable permit, setback, HOA, and property requirements before installation unless a different written project scope specifically includes that responsibility.
Shed Assembly vs. Custom Shed Construction
Shed assembly — customer-supplied prefabricated kits, manufacturer-designed components, the maker’s assembly sequence, appropriate anchoring, and normal final adjustment. Custom shed construction — framing from raw lumber, custom design, custom roof systems, custom foundations, electrical and plumbing. This page is the first one; we don’t build custom sheds from scratch.
What Affects the Project Scope
Shed dimensions, material, manufacturer and model, component count, roof design, doors and accessories, the existing base, anchoring requirements, site access, where the packages sit, crew requirements, missing or damaged parts, and weather scheduling all shape the project. For an accurate quote, send the shed product link or model, dimensions, site photos, base information, and delivery status.
How Shed Assembly & Installation Works
Duration depends on the shed size, material, roof design, component count, base condition, anchoring, and access — the quote sets the schedule.
Send shed details
Model or product link, dimensions, site photos, and base information.
Review requirements
Base, access, and anchoring needs checked against the manufacturer’s instructions.
Confirm scope & quote
What’s included, agreed and priced up front.
Build the structure
Components organized; base or frame, wall panels, and roof assembled in the maker’s sequence.
Doors, accessories & anchoring
Doors, vents, windows, and included accessories installed; manufacturer-required anchoring completed where included.
Check & review
Hardware, alignment, and door operation checked — then a walkthrough with you.
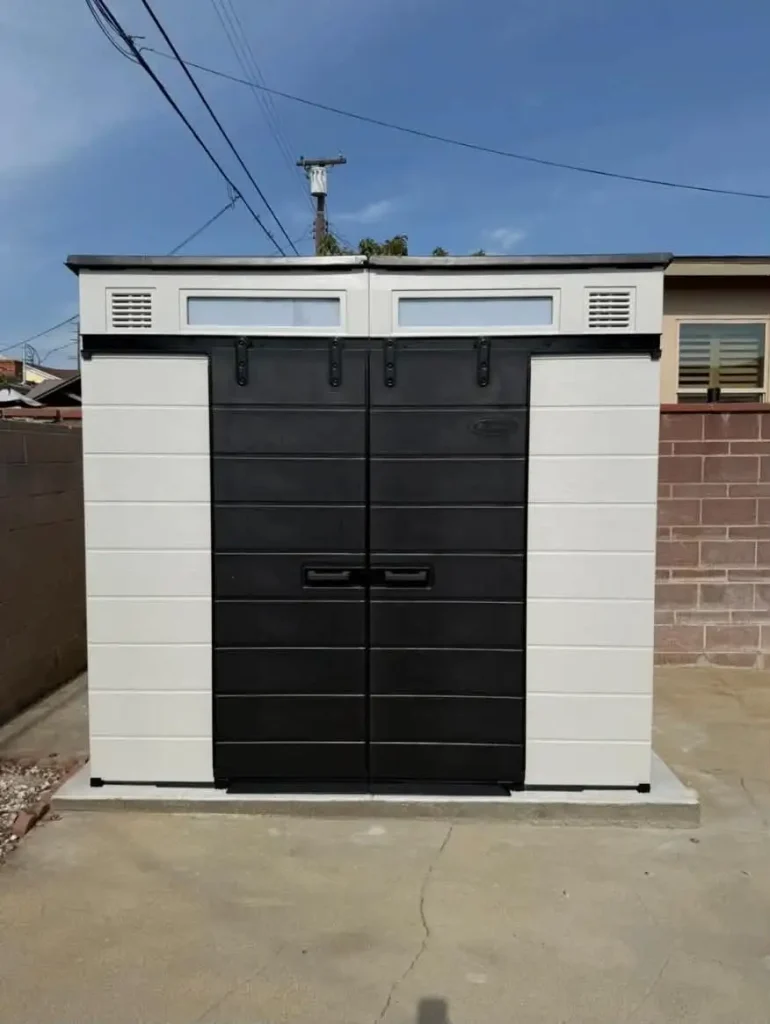
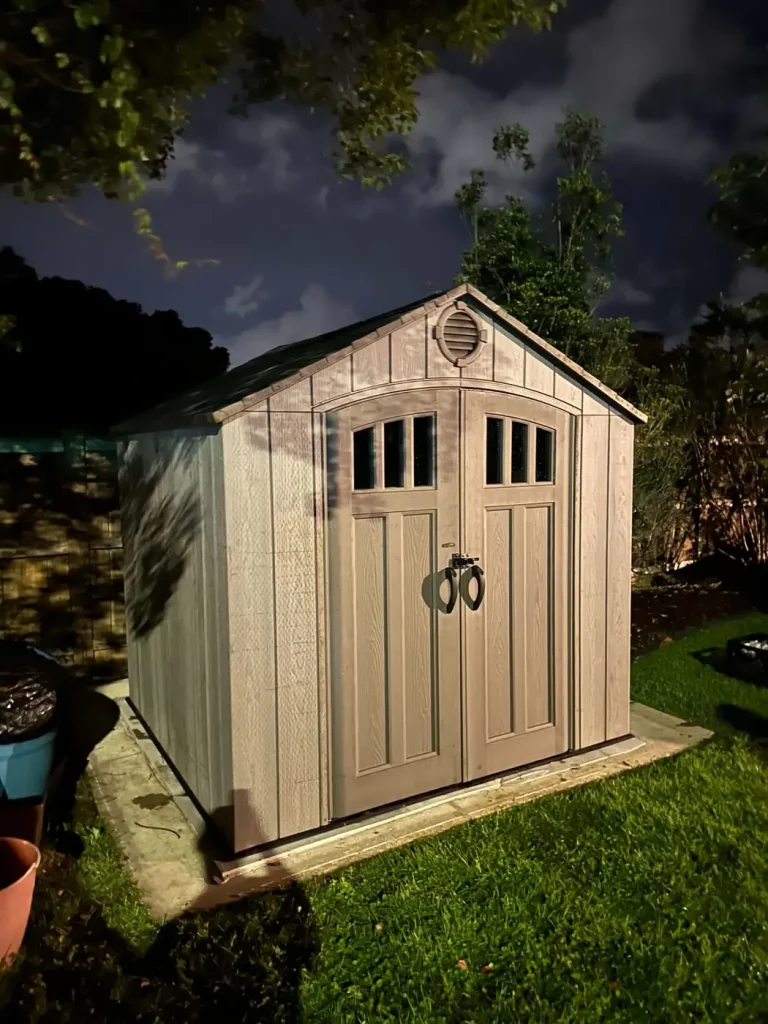
Recent Shed Assembly Projects
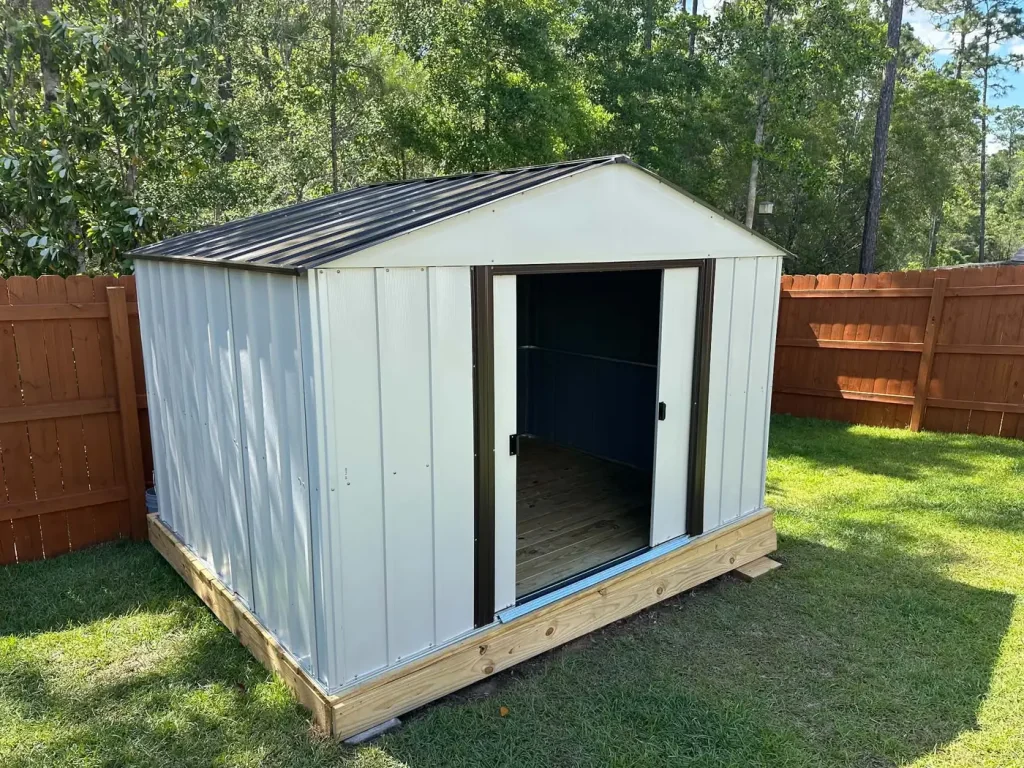
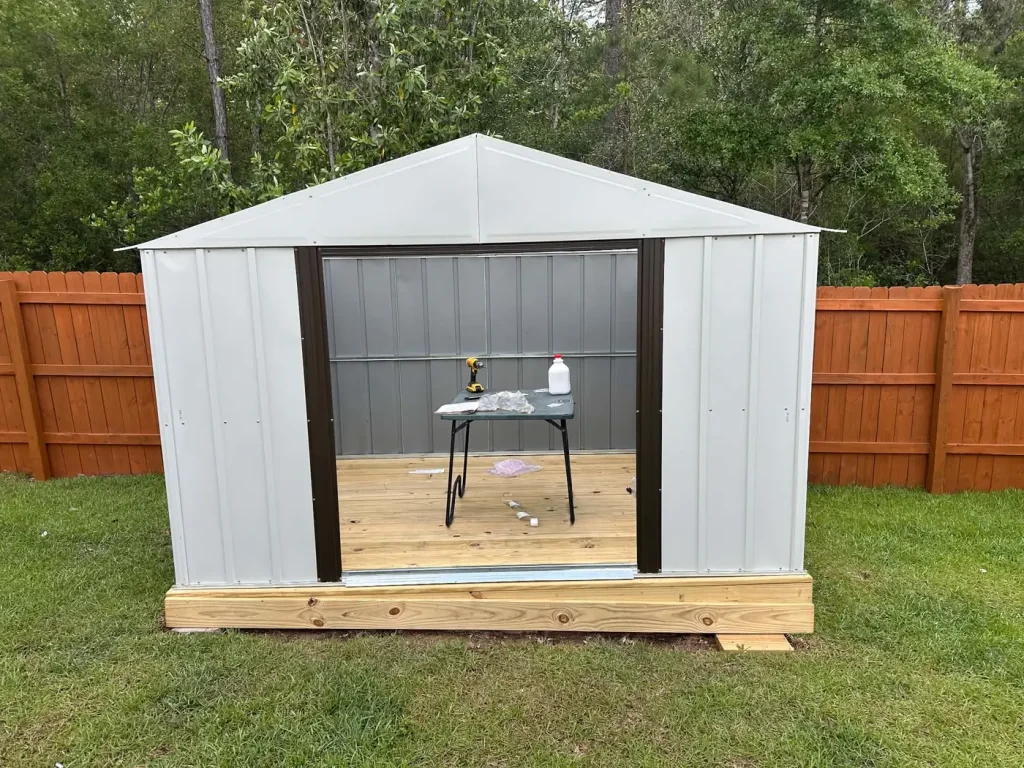
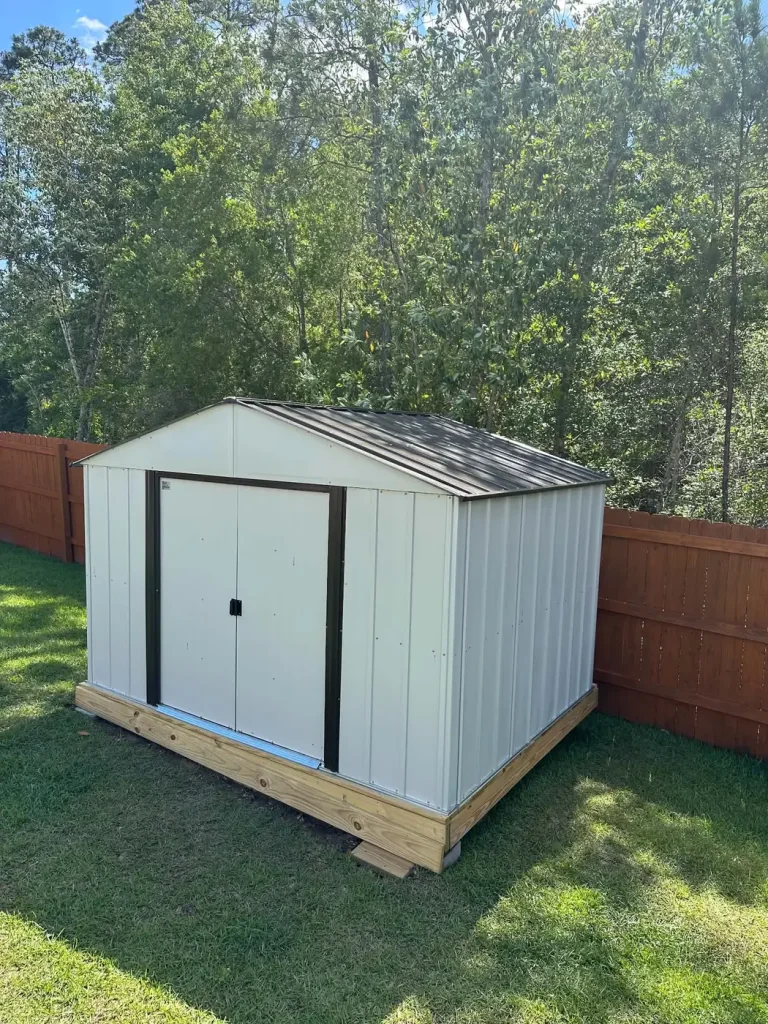
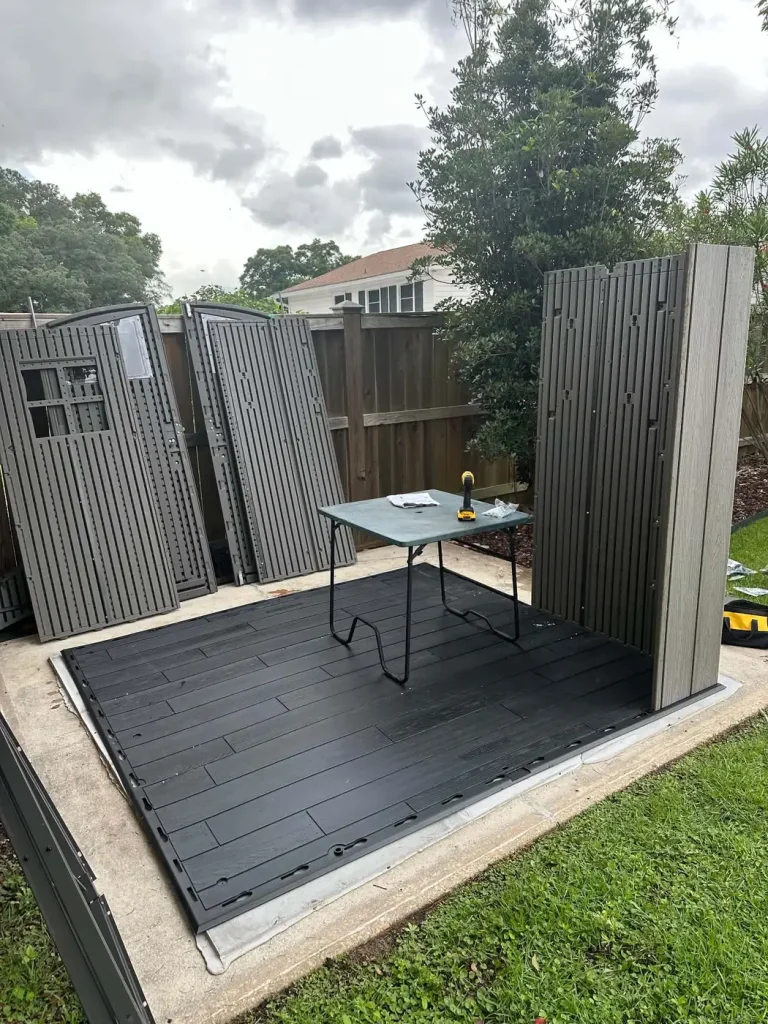
Real Handychief shed projects around the Pensacola area.
Why Choose Handychief for Shed Assembly
Customer Reviews
Assembly customer reviews — real Handychief reviews from Google.
“Wow Handy Chief assembled my solarium and did an excellent job — we’re so happy! He was on time and worked all day in the hot Florida weather. The build was very detailed and no trash anywhere.”
“Best ever! Put my 65inch smart tv up in no time! … He also has set up multiple dressers, cabinets, rising desk and sound bar.”
Related Services
Shed Assembly Service Areas
Serving Pensacola and nearby communities, including Gulf Breeze, Pace, Milton, Navarre, Cantonment, Perdido Key, and Pensacola Beach.
Shed Assembly FAQ
-
What types of sheds do you assemble?
Customer-supplied prefabricated resin and plastic sheds, metal sheds, and appropriate manufacturer-designed wood shed kits.
-
Does my shed need a concrete slab?
Not necessarily. The required base depends on the shed manufacturer and model — some sheds use concrete, some use manufacturer-approved platforms or prepared bases, and others have different requirements. Send the product link and site photos so the base requirements can be reviewed.
-
Does the ground need to be level?
The installation surface should be stable and suitably level according to the shed manufacturer’s requirements. Significant unevenness can affect frame, roof, and door alignment.
-
Do you anchor the shed?
When manufacturer-required anchoring is part of the agreed project, the appropriate method is determined by the shed system and installation surface — concrete anchors, ground anchors, platform fastening, or another approved method. There’s no one universal anchor.
-
How long does shed assembly take?
Timing depends on shed size, material, roof design, component count, base condition, anchoring, access, and crew requirements. Send the product link for an accurate project review.
-
Can you assemble large sheds?
Yes — appropriate larger prefabricated sheds can be reviewed. Some projects may require multiple installers for certain assembly stages, and that’s included in the quote up front.
-
What happens if parts are missing or damaged?
We’ll identify the issue. Missing or damaged manufacturer-specific structural components may need replacement before assembly can be completed correctly — they don’t get improvised substitutes.
-
What should I send for a quote?
The product link or model, dimensions, site photos, existing base or surface information, delivery status, anchoring requirements from the manual, access details, and your city or ZIP. Text it to (850) 556-2900 for a quote before scheduling.
A Shed in Boxes on the Driveway?
Send the product link, dimensions, site photos, and base information — we’ll review the manufacturer’s requirements and quote the project before scheduling.